Construction & Home Building in Windsor-Essex
Full-service construction for Windsor-Essex — whole-home renovations, custom home building, home additions, open-concept wall removal, and drywall, all managed end-to-end with permits and a single point of contact.
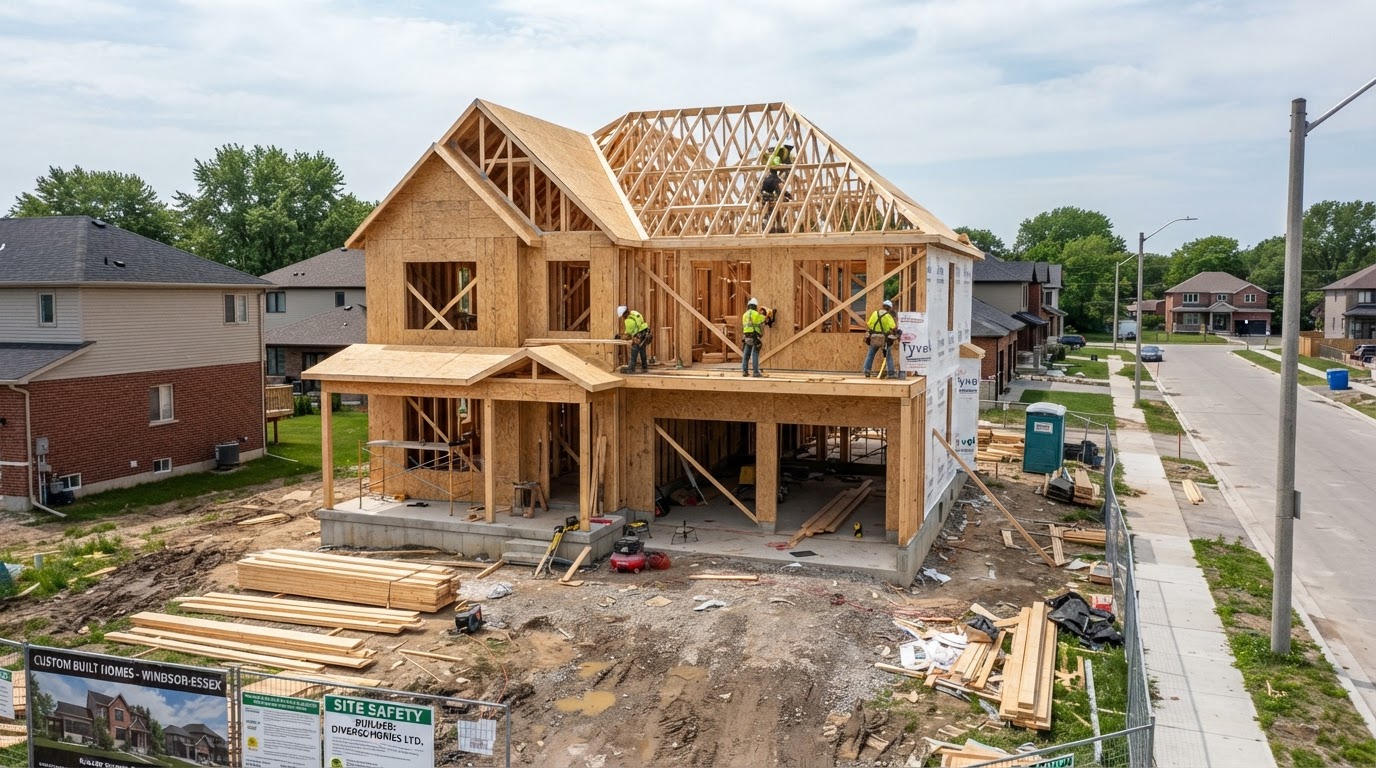
Construction Built to Last
Full-service construction for Windsor-Essex — whole-home renovations, custom home building, home additions, open-concept wall removal, and drywall, all managed end-to-end with permits and a single point of contact. Every construction project we undertake across Windsor-Essex is executed with meticulous attention to detail, premium materials, and code compliant methods that stand the test of time.
- Direct communication with James Greenwood throughout
- Premium materials sourced from trusted suppliers
- Clean, respectful job sites with daily tidy-up
- Transparent, fixed-scope pricing with no surprises
Scope of Work
A transparent breakdown of exactly what our construction service includes, from preparation through final finishing.
Project Management
A dedicated project manager coordinates all trades, permits, inspections, and timelines so your build stays on schedule and on budget.
Structural & Framing
Code-compliant structural framing, load-bearing wall removal with engineered beams, and foundation work for additions and new builds.
Mechanical Rough-Ins
Plumbing, electrical (ESA), and HVAC rough-ins coordinated and inspected to code before insulation and drywall.
Finishes & Handover
Drywall, flooring, cabinetry, tile, trim, paint, and fixtures — every trade sequenced for a smooth, clean handover.
Our Construction Process
Five clear stages from first conversation to final walkthrough.
Consultation & Measurement
We visit your Windsor area home, take precise measurements, and discuss your vision, materials, and budget in detail.
Detailed Proposal
You receive an itemized, fixed-scope proposal with materials, labour, timeline, and permit requirements clearly broken out.
Permits & Preparation
We secure all municipal permits and ESA approvals, then prep the site with dust barriers and floor protection.
Expert Execution
Our trades execute each phase to specification, with daily clean-up and direct communication from James throughout.
Walkthrough & Warranty
A joint punch-list walkthrough ensures every detail meets our standard, backed by our workmanship guarantee.
Project Options
Typical timeline: 4 weeks - 14 months depending on scope
Home Renovation
Multi-room or whole-home renovation (4-12 weeks)
Custom Home Build
Design-build custom home, foundation to finish (4-9 months)
Home Addition
Single-room to second-storey addition (6-16 weeks)
All options are customized to your project. Final scope and timeline provided after on-site assessment.
Choose Your Construction Services Type
Explore our specialized construction services services — each with its own process, pricing tiers, and local Windsor-Essex expertise.
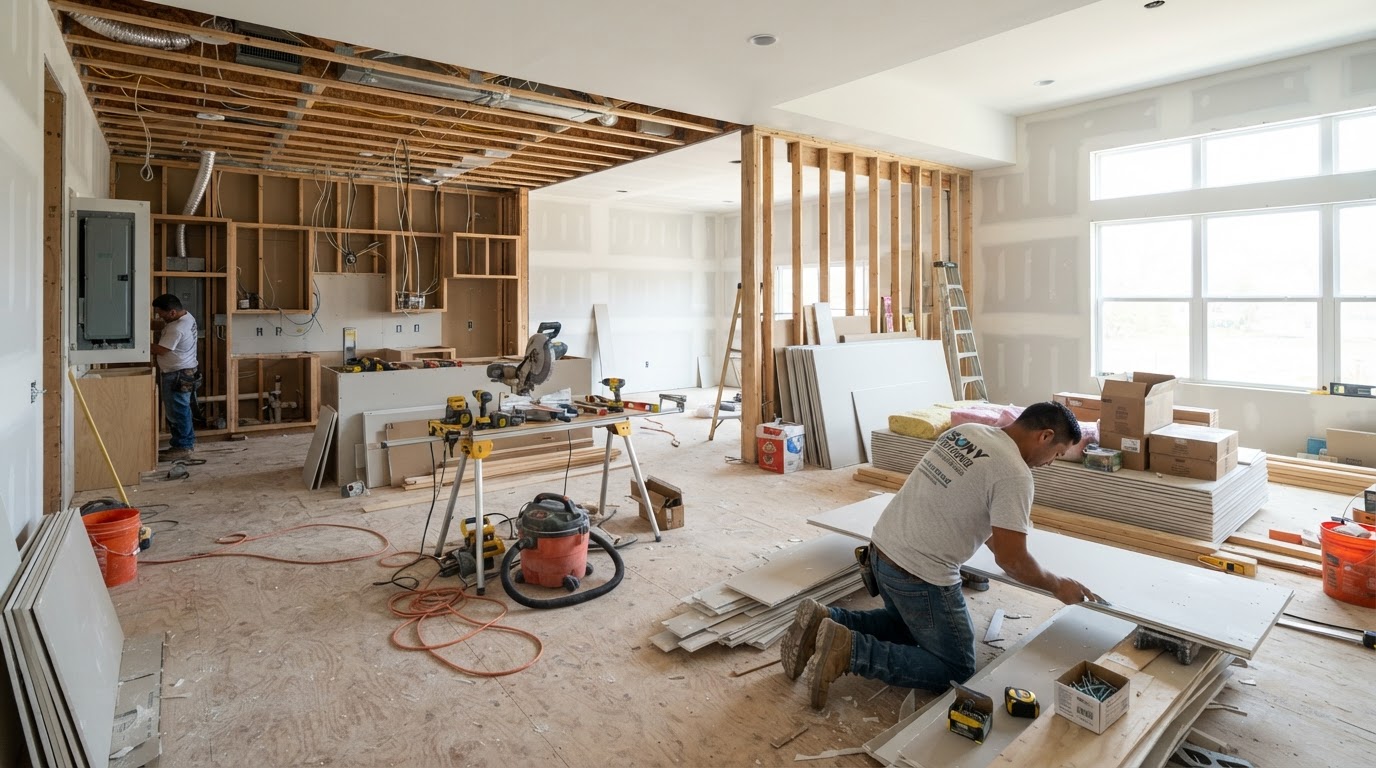
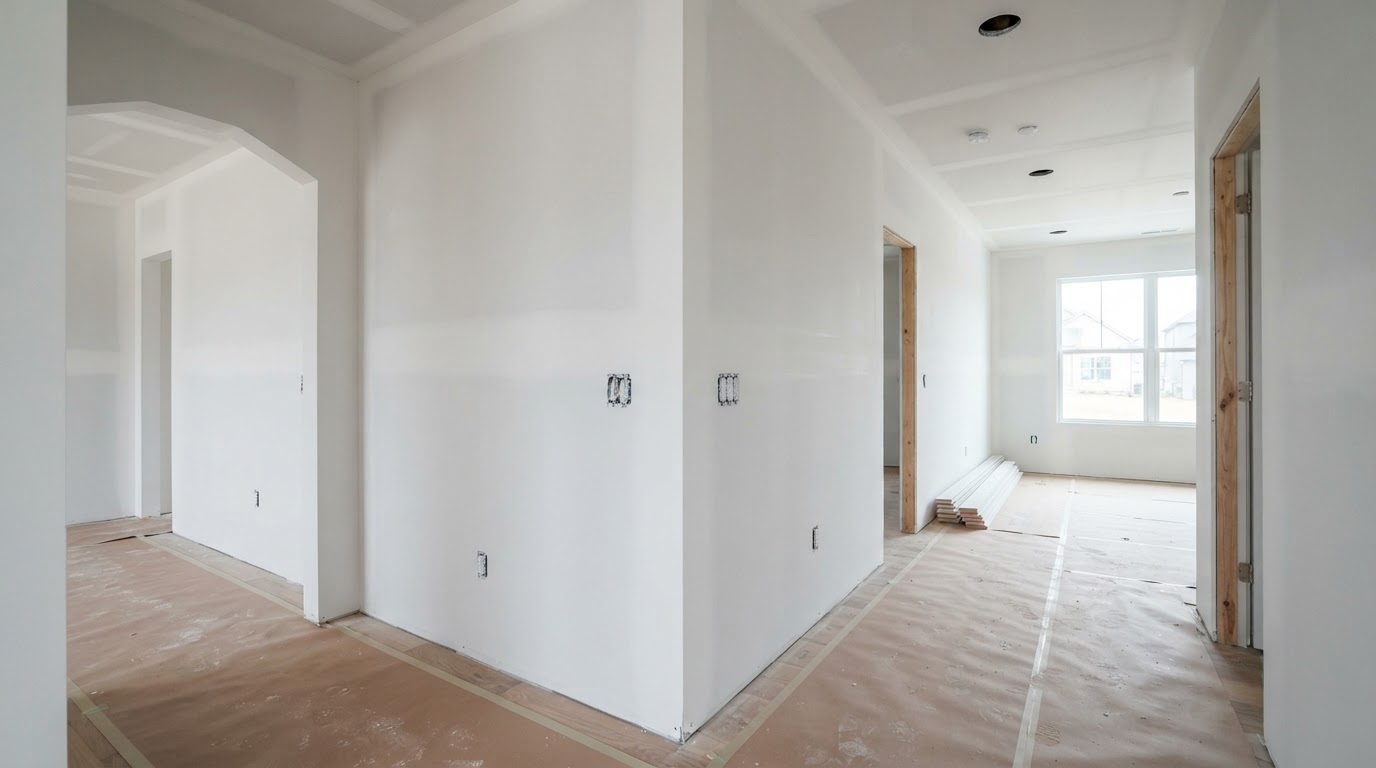
Construction Services Across Windsor-Essex
Construction FAQ
Do you manage the entire construction project?+
Yes. Every construction project has a dedicated project manager who coordinates all trades, secures permits, schedules inspections, and keeps you updated weekly. You have a single point of contact from design through handover — no chasing multiple contractors.
Do you handle all building permits in Windsor?+
Yes. We secure all building, plumbing, and ESA electrical permits with the City of Windsor and surrounding municipalities. We coordinate inspections at each stage — framing, insulation, rough-in, and final — so your project is fully code-compliant and insurable.
Can you remove load-bearing walls for an open-concept layout?+
Absolutely. We assess which walls are load-bearing, engage a structural engineer for beam sizing, install temporary shoring, and install engineered LVL or steel beams. We handle engineering, permits, and the full structural modification with dust containment in occupied homes.
Ready to Start Your Construction Project?
Book your free on-site measurement and quote with James Greenwood today.
Bathroom Renovation
Complimentary Consultation
Begin Your Renovation
Tell us about your project in a few tailored steps. James Greenwood will personally respond within 24 hours.