
Open Concept & Load-Bearing Wall Removal in Windsor-Essex
Open-concept transformations — removing load-bearing walls with engineered LVL or steel beams, temporary shoring, and dust containment in occupied homes.
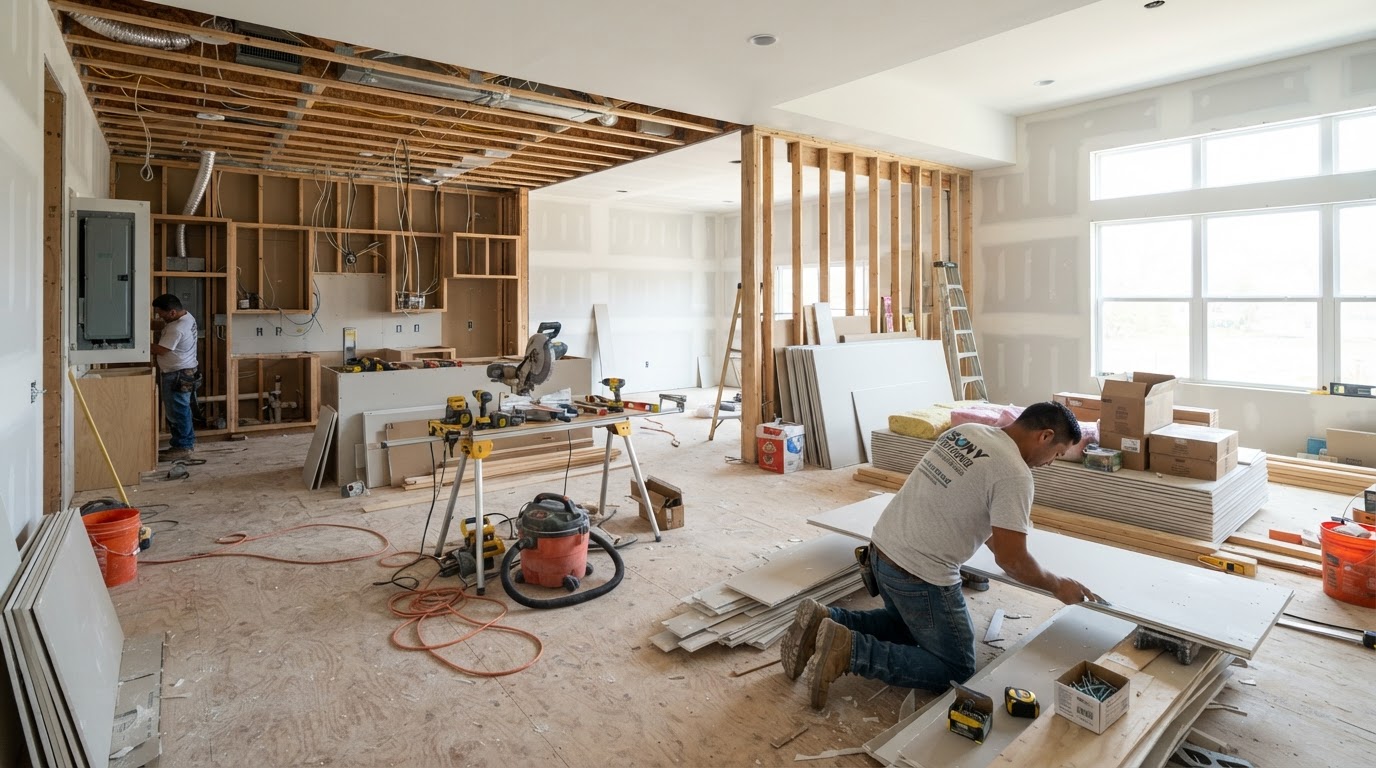
Open Concept Built to Last
Open-concept transformations — removing load-bearing walls with engineered LVL or steel beams, temporary shoring, and dust containment in occupied homes. Every open concept project we undertake across Windsor-Essex is executed with meticulous attention to detail, premium materials, and manufacturer-compliant methods that stand the test of time.
- Direct communication with James Greenwood throughout
- Premium materials sourced from trusted suppliers
- Clean, respectful job sites with daily tidy-up
- Transparent, fixed-scope pricing with no surprises
Scope of Work
A transparent breakdown of exactly what our open concept service includes, from preparation through final finishing.
Structural Assessment
We assess which walls are load-bearing, engage a structural engineer for beam sizing, and stamp plans for permit submission.
Temporary Shoring
Temporary support walls built on both sides of the opening to carry the load safely while the wall is removed and the beam is installed.
Beam Installation
Engineered LVL or steel I-beam installed flush or dropped, with proper bearing at each end and connection to existing framing.
Drywall, Patch & Finish
Drywall patching, tape, mud, and sand to a Level 5 finish, with paint and trim so the beam is invisible or a design feature.
Our Open Concept Process
Five clear stages from first conversation to final walkthrough.
Consultation & Measurement
We visit your Windsor area home, take precise measurements, and discuss your vision, materials, and budget in detail.
Detailed Proposal
You receive an itemized, fixed-scope proposal with materials, labour, timeline, and any subfloor prep clearly broken out.
Subfloor Preparation
We level, repair, and moisture-test the subfloor so the finished floor performs for decades — not just on day one.
Expert Installation
Our trades install to manufacturer spec with daily clean-up and direct communication from James throughout.
Walkthrough & Warranty
A joint punch-list walkthrough ensures every detail meets our standard, backed by our workmanship guarantee.
Project Options
Typical timeline: 1-4 weeks depending on scope
Single Wall Removal
from $4,500Engineering, permit, LVL beam, finish (1-2 weeks)
Open-Concept Kitchen + Living
from $9,000Wall removal, steel beam, patch, finish (2-3 weeks)
Full Open-Concept Main Floor
from $15,000Multiple walls, beams, full patch + paint (3-4 weeks)
All options are customized to your project. Final scope and timeline provided after on-site assessment.
Open Concept & Load-Bearing Wall Removal Across Windsor-Essex
Open Concept FAQ
How do I know if a wall is load-bearing?+
Load-bearing walls carry the weight of the structure above — roof, floor joists, or upper walls. Signs include walls running perpendicular to ceiling joists, walls above a basement beam, and walls with a continuous path from foundation to roof. We confirm with a structural engineer before any removal.
What beam is used for load-bearing wall removal?+
We use engineered LVL (laminated veneer lumber) beams for most residential openings, or steel I-beams for very long spans. The engineer sizes the beam based on the span, load, and whether it's installed flush (hidden in the ceiling) or dropped (visible below). We handle engineering, permits, and installation.
Can I stay in my home during wall removal?+
Yes, in most cases. We build dust containment barriers, work in phases, and maintain access to essential rooms. The structural work — shoring, wall removal, and beam installation — takes 2-3 days, after which the space is safe. Drywall patching and finishing add a few more days.
Ready to Start Your Open Concept Project?
Book your free on-site measurement and quote with James Greenwood today.
Explore Other Construction Services
Construction
Complimentary Consultation
Begin Your Renovation
Tell us about your project in a few tailored steps. James Greenwood will personally respond within 24 hours.