
Kitchen Design & Layout Planning in Windsor-Essex
Complete 3D kitchen layout planning, ergonomic workflow design, and material selection tailored to maximize storage, natural light, and entertaining space in your Windsor-Essex home.
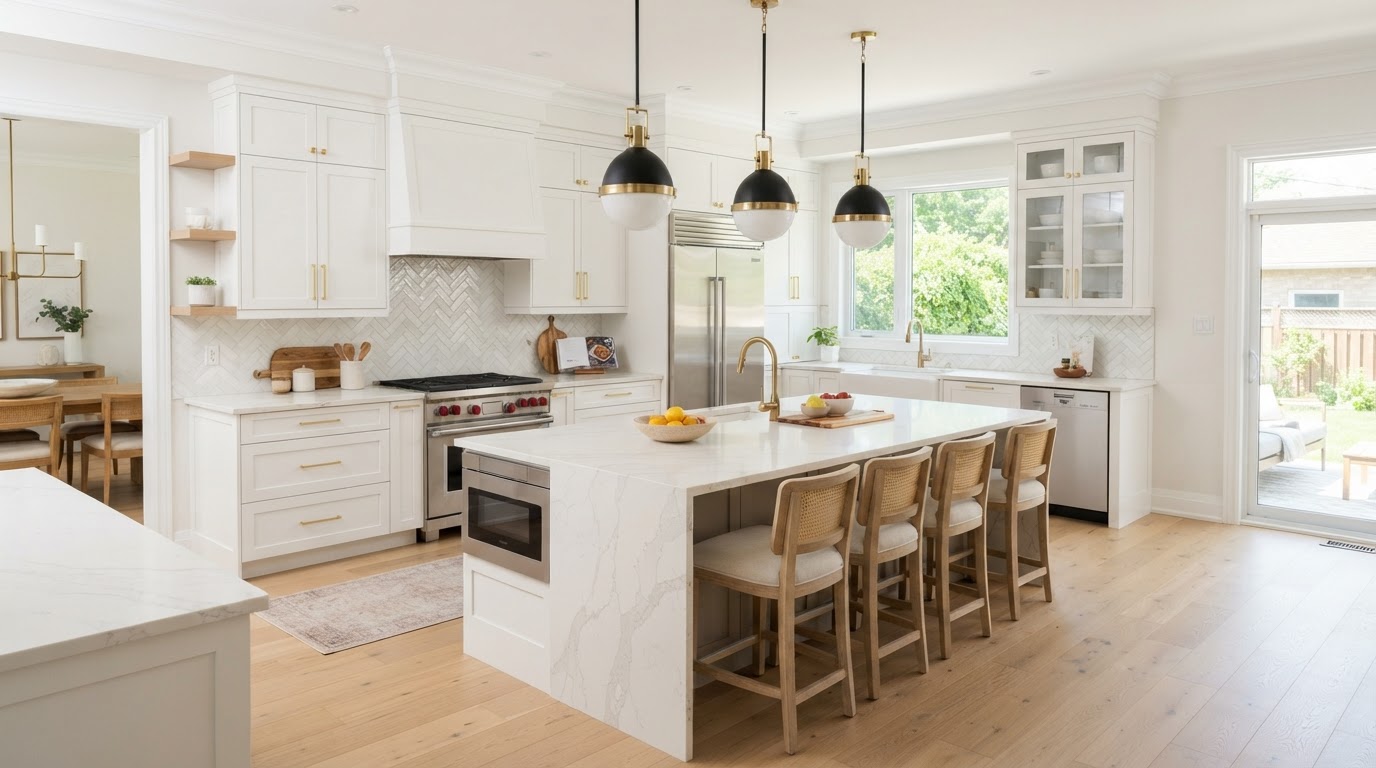
Kitchen Design Built to Last
Complete 3D kitchen layout planning, ergonomic workflow design, and material selection tailored to maximize storage, natural light, and entertaining space in your Windsor-Essex home. Every kitchen design project we undertake across Windsor-Essex is executed with meticulous attention to detail, premium materials, and manufacturer-compliant methods that stand the test of time.
- Direct communication with James Greenwood throughout
- Premium materials sourced from trusted suppliers
- Clean, respectful job sites with daily tidy-up
- Transparent, fixed-scope pricing with no surprises
Scope of Work
A transparent breakdown of exactly what our kitchen design service includes, from preparation through final finishing.
Space Planning
We analyze your existing footprint and design an optimized layout around the kitchen work triangle — sink, cooktop, and refrigerator — for effortless movement.
3D Visualization
Photorealistic 3D renderings let you walk through your new kitchen before construction begins, adjusting cabinet styles, colours, and finishes in real time.
Material Selection
Guided selection of cabinetry, countertops, backsplash, flooring, and hardware from trusted Windsor-Essex suppliers, balanced against your budget.
Lighting & Electrical Plan
Under-cabinet task lighting, pendant placement, and dedicated appliance circuits planned to ESA code for a kitchen that's as functional as it is beautiful.
Our Kitchen Design Process
Five clear stages from first conversation to final walkthrough.
Consultation & Measurement
We visit your Windsor area home, take precise measurements, and discuss your vision, materials, and budget in detail.
Detailed Proposal
You receive an itemized, fixed-scope proposal with materials, labour, timeline, and any subfloor prep clearly broken out.
Subfloor Preparation
We level, repair, and moisture-test the subfloor so the finished floor performs for decades — not just on day one.
Expert Installation
Our trades install to manufacturer spec with daily clean-up and direct communication from James throughout.
Walkthrough & Warranty
A joint punch-list walkthrough ensures every detail meets our standard, backed by our workmanship guarantee.
Project Options
Typical timeline: 1-2 weeks for design; 4-8 weeks with build
Design Consultation
from $500On-site measure, concept layout, material guide (1 week)
Full Design Package
from $1,8003D renderings, material specs, lighting plan (2 weeks)
Design + Build
from $35,000Complete design and construction (4-8 weeks)
All options are customized to your project. Final scope and timeline provided after on-site assessment.
Kitchen Design & Layout Planning Across Windsor-Essex
Kitchen Design FAQ
Do you offer 3D kitchen design before construction?+
Yes. We create photorealistic 3D renderings of your new kitchen so you can visualize cabinet styles, colours, and layout before any demolition begins. Adjustments are made in the design phase, eliminating costly changes during construction.
Can you work with my existing kitchen footprint?+
Absolutely. We can design within your current walls or propose layout changes like removing a peninsula or adding an island. If a load-bearing wall needs to come out, we coordinate engineering and permits with the City of Windsor.
Is the design fee credited toward construction?+
Yes — when you proceed with our design-build package, the design consultation fee is credited toward your total project cost. This makes professional kitchen design accessible for Windsor-Essex homeowners.
Ready to Start Your Kitchen Design Project?
Book your free on-site measurement and quote with James Greenwood today.
Kitchen Design & Layout Planning Articles & Resources
Practical Windsor-Essex guidance on planning, budgeting, and building your kitchen design & layout planning project the right way.

Have a question about your kitchen design & layout planning project in Windsor-Essex? Call 519-566-0436 for a free estimate.
Explore Other Kitchen Renovation Services
Kitchen Renovation
Complimentary Consultation
Begin Your Renovation
Tell us about your project in a few tailored steps. James Greenwood will personally respond within 24 hours.