
Rough Carpentry & Framing in Windsor-Essex
Code-compliant structural wood and steel stud framing for home additions, basement build-outs, subfloors, partition walls, and roof structures.
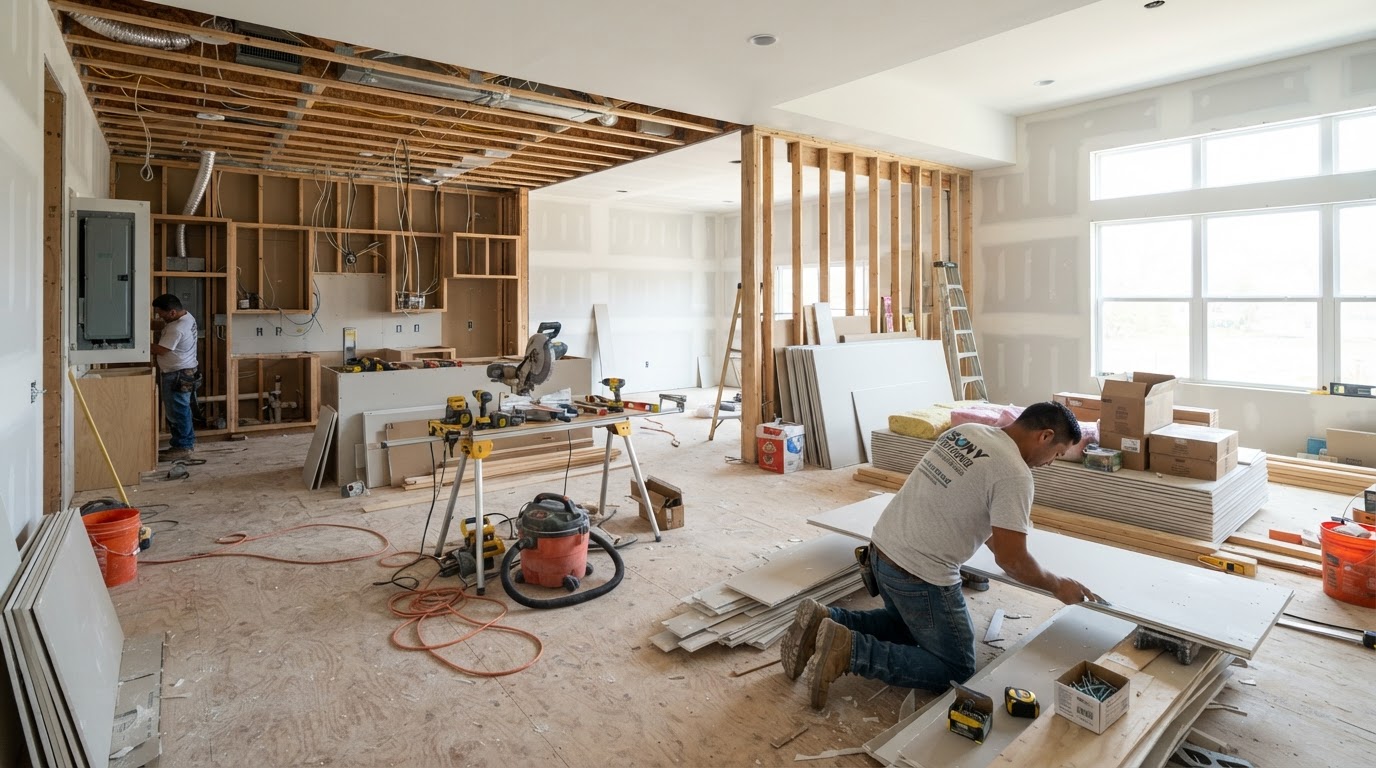
Rough Carpentry Built to Last
Code-compliant structural wood and steel stud framing for home additions, basement build-outs, subfloors, partition walls, and roof structures. Every rough carpentry project we undertake across Windsor-Essex is executed with meticulous attention to detail, premium materials, and manufacturer-compliant methods that stand the test of time.
- Direct communication with James Greenwood throughout
- Premium materials sourced from trusted suppliers
- Clean, respectful job sites with daily tidy-up
- Transparent, fixed-scope pricing with no surprises
Scope of Work
A transparent breakdown of exactly what our rough carpentry service includes, from preparation through final finishing.
Wall & Partition Framing
Wood or steel stud framing for partition walls, bearing walls, and basement build-outs, laid out to 16" or 24" centers per Ontario Building Code.
Subfloor & Decking
T&G plywood or OSB subfloor installation glued and screwed to joists, eliminating squeaks and providing a solid base for flooring.
Roof & Ceiling Framing
Rafters, trusses, and ceiling joists installed for additions and new construction, with proper load paths and hurricane ties.
Structural Repairs
Sistering of damaged joists, replacement of rotted sill plates, and structural reinforcement for homes with settled foundations.
Our Rough Carpentry Process
Five clear stages from first conversation to final walkthrough.
Consultation & Measurement
We visit your Windsor area home, take precise measurements, and discuss your vision, materials, and budget in detail.
Detailed Proposal
You receive an itemized, fixed-scope proposal with materials, labour, timeline, and any subfloor prep clearly broken out.
Subfloor Preparation
We level, repair, and moisture-test the subfloor so the finished floor performs for decades — not just on day one.
Expert Installation
Our trades install to manufacturer spec with daily clean-up and direct communication from James throughout.
Walkthrough & Warranty
A joint punch-list walkthrough ensures every detail meets our standard, backed by our workmanship guarantee.
Project Options
Typical timeline: 3 days - 2 weeks depending on scope
Basement Framing
from $3,500Full basement wall & partition framing (3-5 days)
Addition Framing
from $12,000Addition framing, roof, subfloor (1-2 weeks)
Structural Repair
Custom QuoteJoist sistering, sill plate, reinforcement (varies)
All options are customized to your project. Final scope and timeline provided after on-site assessment.
Rough Carpentry Services Across Windsor-Essex
Rough Carpentry FAQ
Do you frame basement walls to code?+
Yes. All basement framing follows the Ontario Building Code — 16" or 24" stud spacing, pressure-treated bottom plates against concrete, and proper fire-blocking. We coordinate with the City of Windsor building inspector at the framing stage before insulation and drywall.
Can you fix bouncy or squeaky floors?+
Yes. Bouncy floors are usually caused by undersized or over-spanned joists. We sister new joists alongside existing ones, add blocking, and install a new glued subfloor to eliminate flex and squeaks. This is common in older Windsor homes with settled foundations.
Do you handle framing for home additions?+
Yes, we handle all rough carpentry for additions — floor framing, wall framing, and roof framing. We work from engineered plans, secure permits, and coordinate inspections at each stage. Structural framing is the backbone of any addition.
Ready to Start Your Rough Carpentry Project?
Book your free on-site measurement and quote with James Greenwood today.
Rough Carpentry Services Articles & Resources
Practical Windsor-Essex guidance on planning, budgeting, and building your rough carpentry services project the right way.


Have a question about your rough carpentry services project in Windsor-Essex? Call 519-566-0436 for a free estimate.
Explore Other Finished Carpentry Services
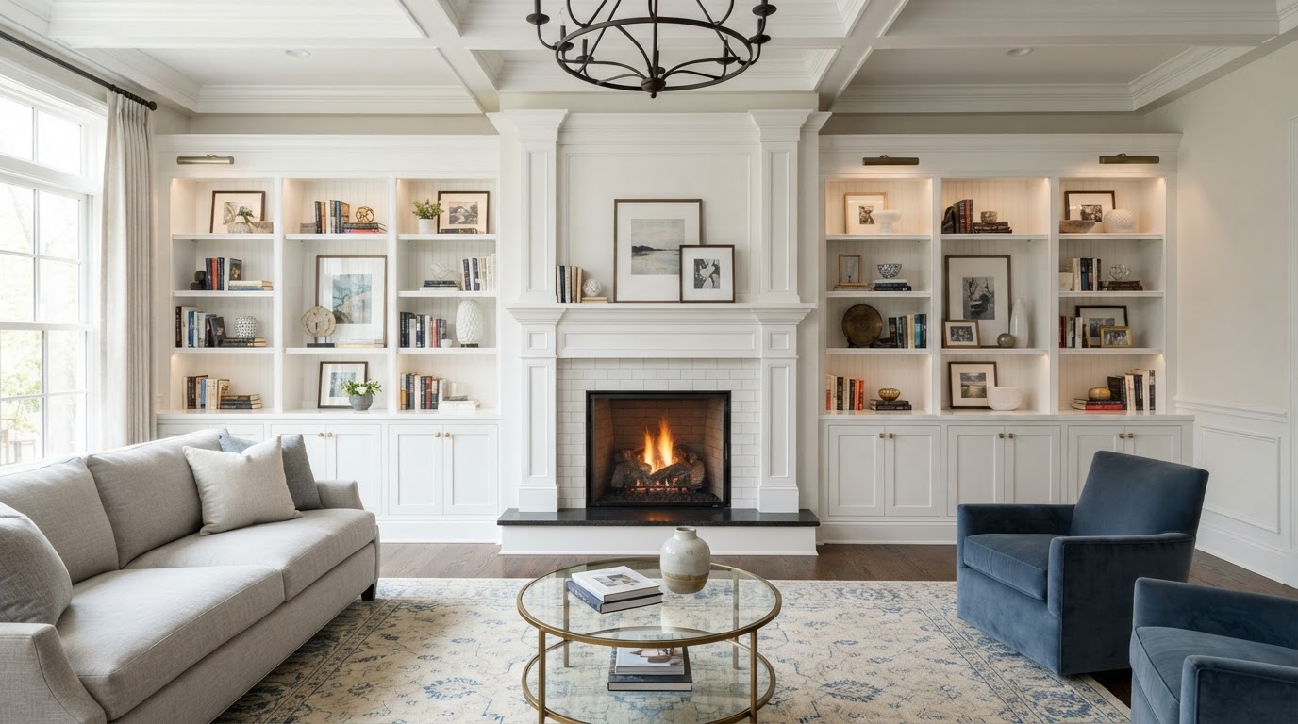
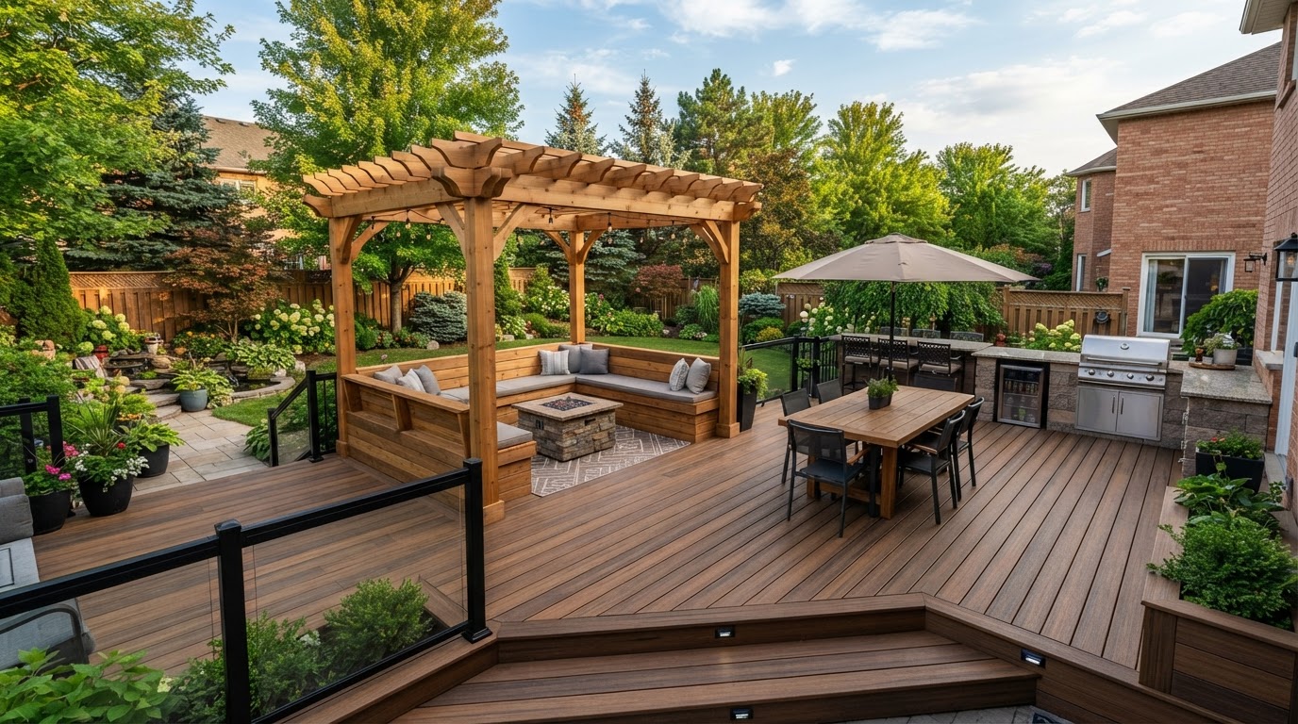
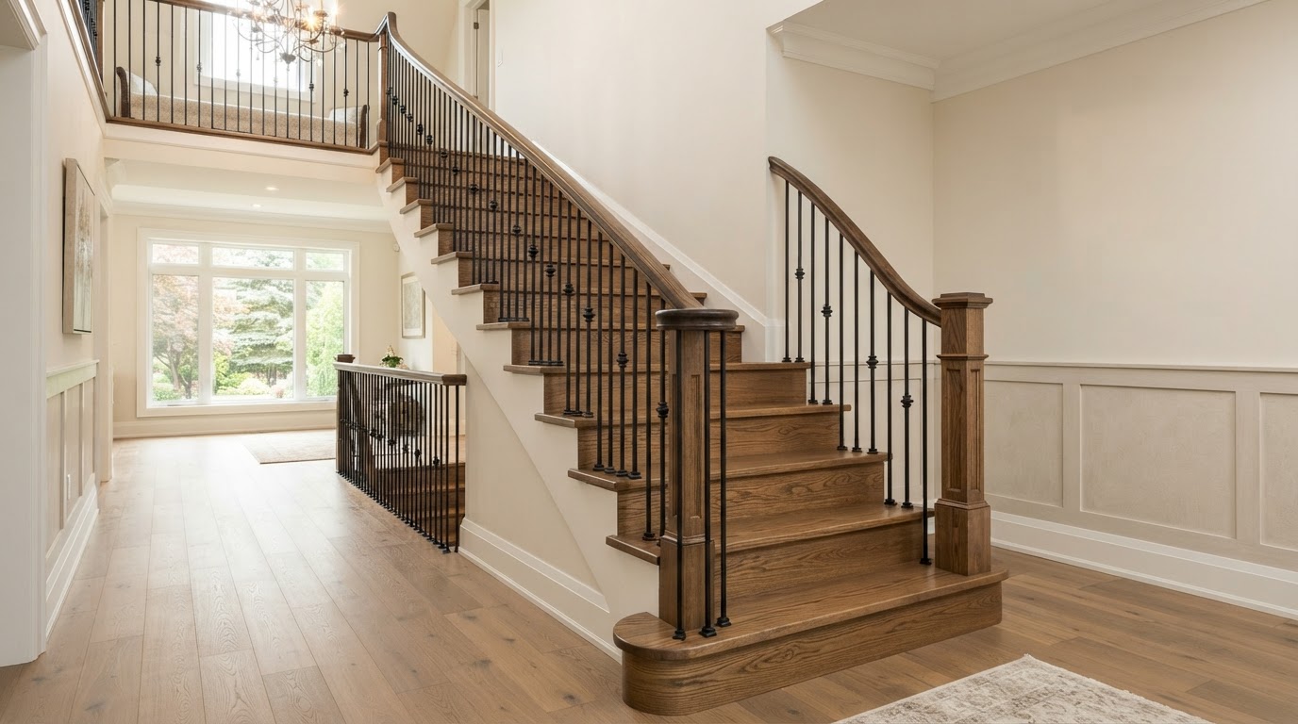
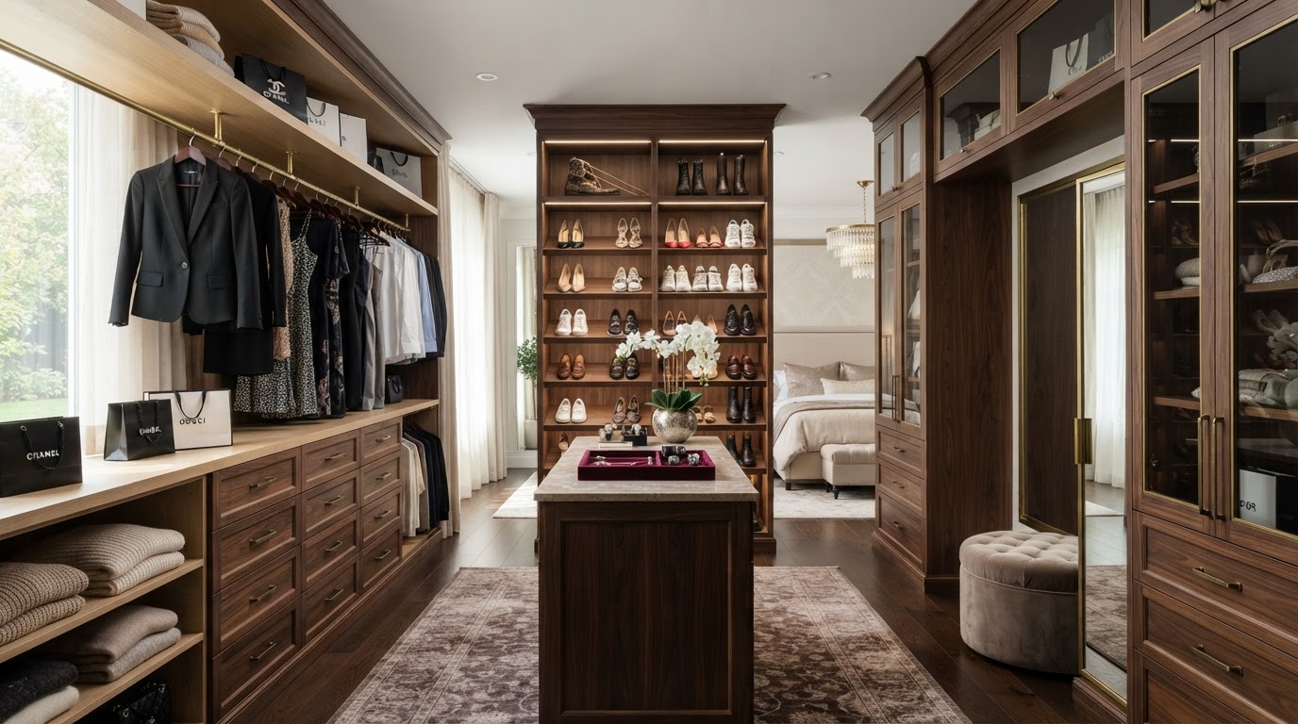
Finished Carpentry
Complimentary Consultation
Begin Your Renovation
Tell us about your project in a few tailored steps. James Greenwood will personally respond within 24 hours.